
992122 travellers read
Written by: Kate Zusmann
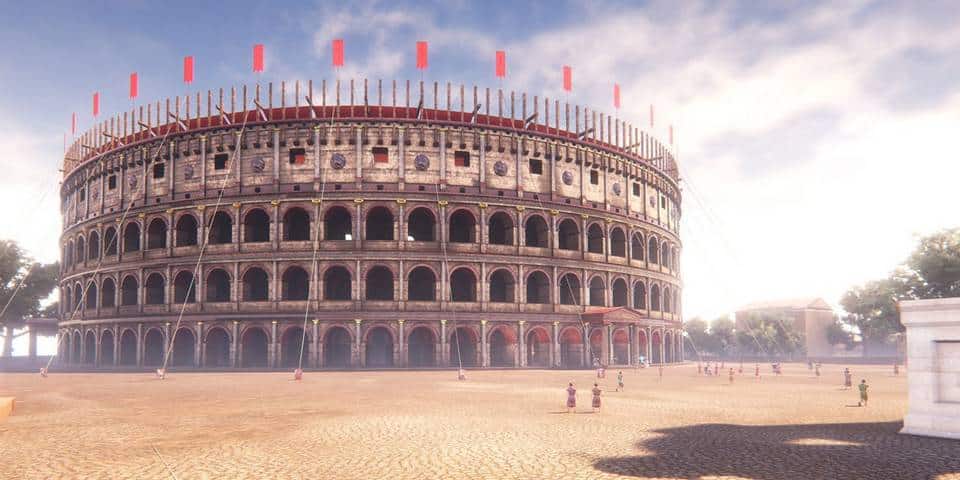
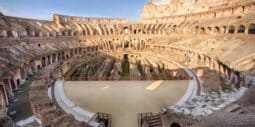
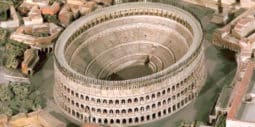
The Colosseum was an oval amphitheatre with a travertine outer facade, tiers of arches and a seating bowl arranged by social rank. It measured about 188 metres along its long axis and 156 metres along its short one. The outer wall rose to about 48 metres. Ancient sources and modern reconstructions suggest space for roughly 50,000 spectators, although estimates vary. The arena floor concealed passages and lifting equipment used for performances.
Seats closest to the arena were reserved for senators and other high-status spectators. Other groups sat in separate sections farther up the building.
A canvas awning, the velarium, could shade part of the audience. To see the building’s exterior, seating, awning and underground spaces together, explore the illustrated 3D reconstruction of the Colosseum. It shows how the amphitheatre may have looked at different stages of its history.
RomeItaly.guide © 2026. Created with love by Roman experts and guides.